AutoCAD Design & Drafting
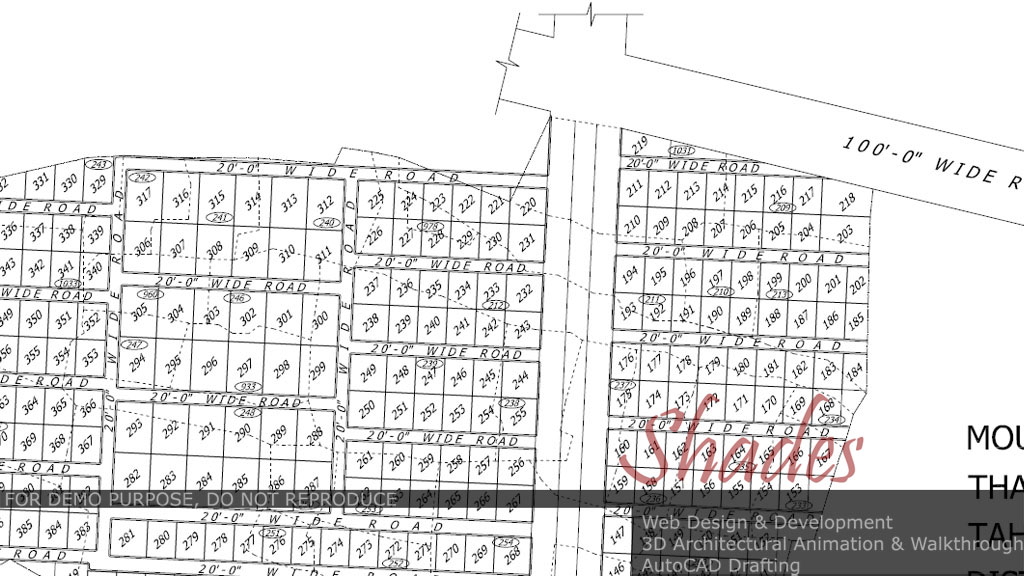
AutoCAD have been the architect's choice for creating blueprints of plans, elevations and other engineering drawings for buildings ever since Computer Aided Designs emerged.
At Shades, we have been involved with the development of plotting maps and sub-plot schedules, drafting of plans, elevations and detail drawings for buildings and delivered to our customers in the infrastructure business.